
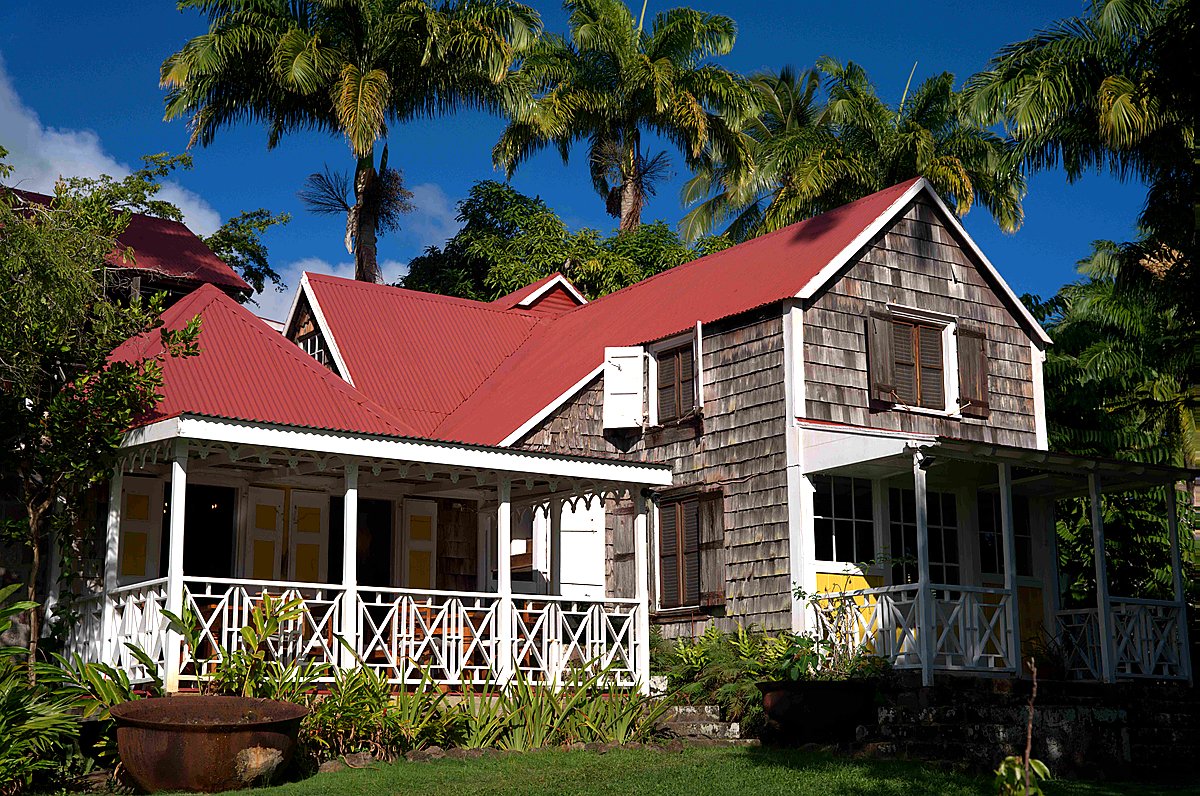
Built like a cross and laid out on cardinal points, The Hermitage faces the ocean to the front and the mountain to the back. It was constructed more than 300 years ago, and we are only the third family to have owned it.
My father found it through cocktail party connections and his passion for historical discovery. My mother made it a home with her art of hospitality. When they first arrived, the garden was overgrown, there was grass growing through the floor, and daylight coming through the ceiling. My mother sat down and cried.
That was 1971. It took nine years before we moved in.
The house was built in nautical tradition — like an upside-down ship — with heavy
diamond-shaped braces of lignum vitae designed to catch the trade winds and
maximize airflow. In a storm, the steeply pitched roof allows strong winds to press the house down into the earth, preventing the forces of lift that hurricanes create. The men who built this house thought long. They positioned it in the shelter of a ridge where the winds would blow overhead and only press downward.
There is no foundation. The lignum vitae timbers were planted directly into the ground.
This is what is known as an earth-fast house. There may not be another of this age left in the Caribbean.
In our garden today grows a lignum vitae sapling — and you can read more about it: https://hermitagenevis.com/tree-of-life/
I have known this house for more than fifty years — watching the mountain fill the
window, the late afternoon light move across the valley, and listening to the wind in the coconut palms making a sound unlike any other.
It is the sound of the world coming to our doors.