
The history of Hermitage
A House Shaped by Centuries of Nevis Life
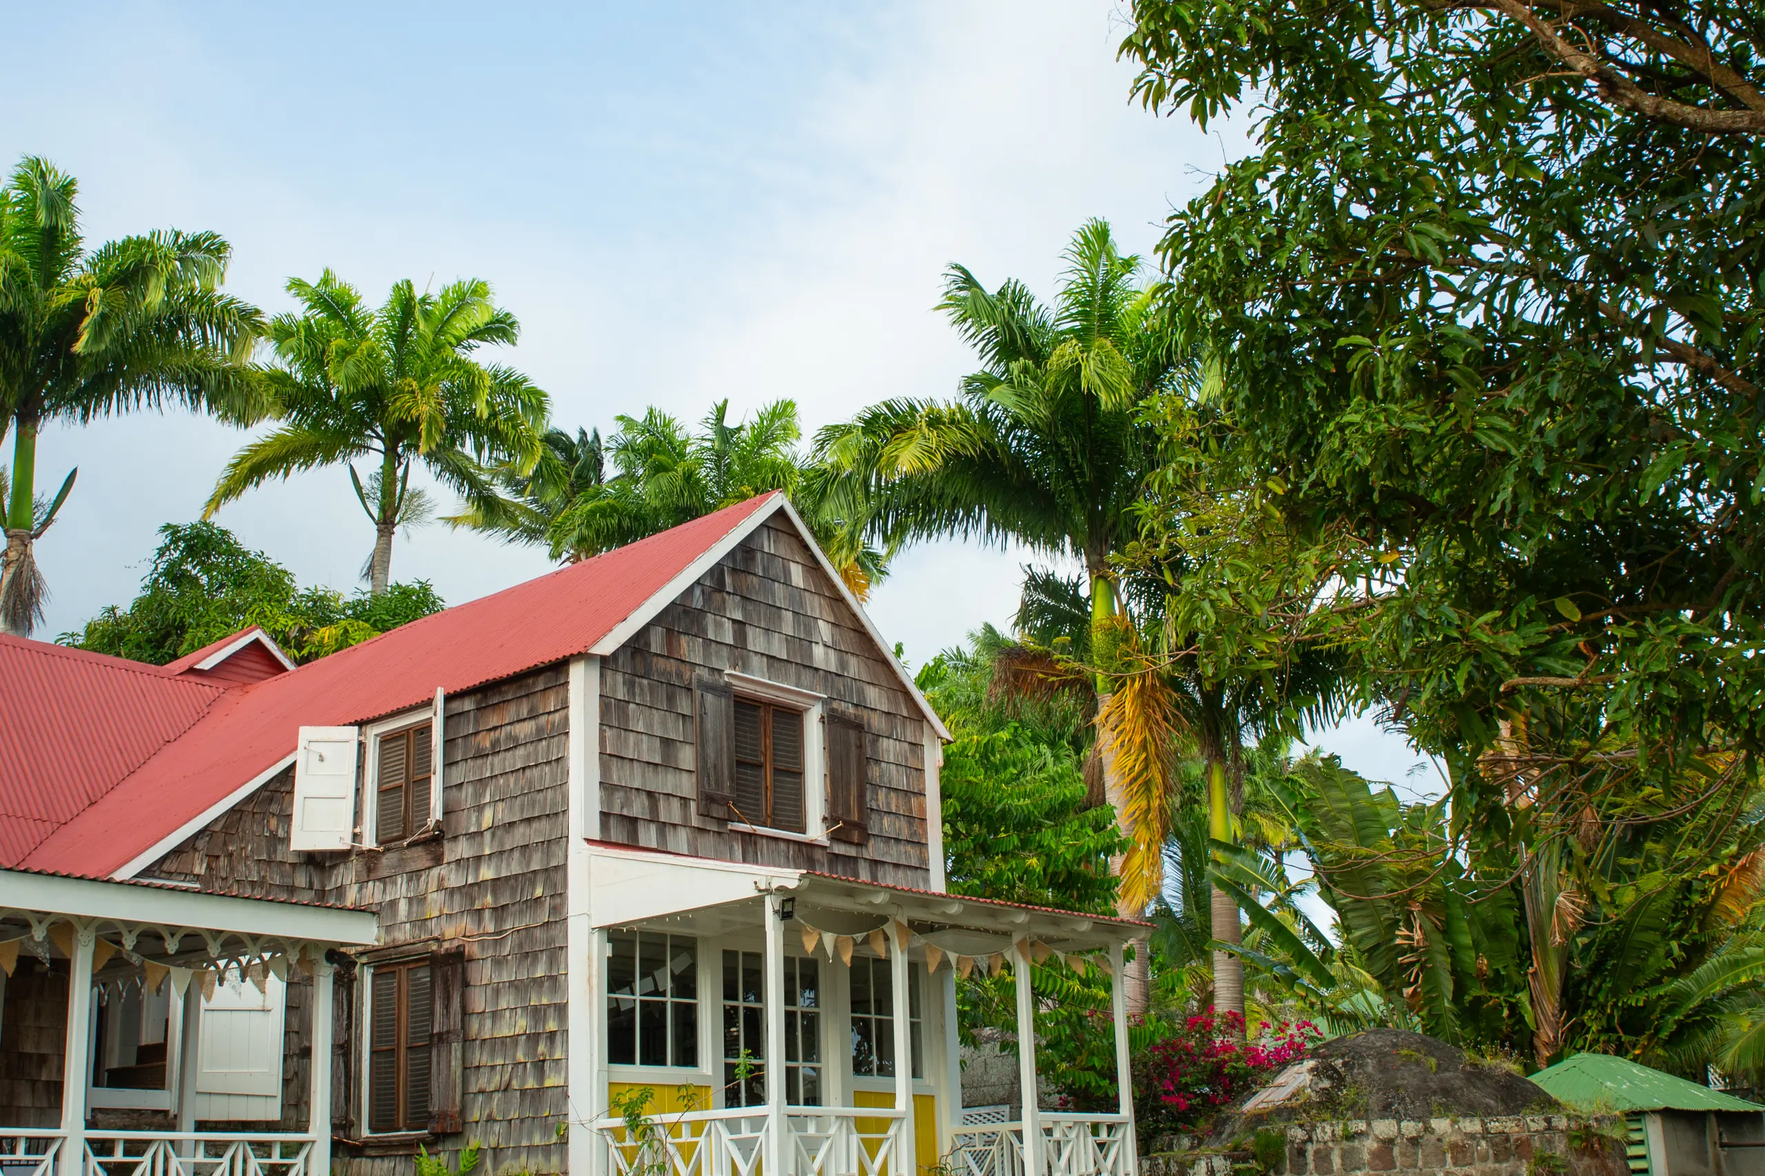
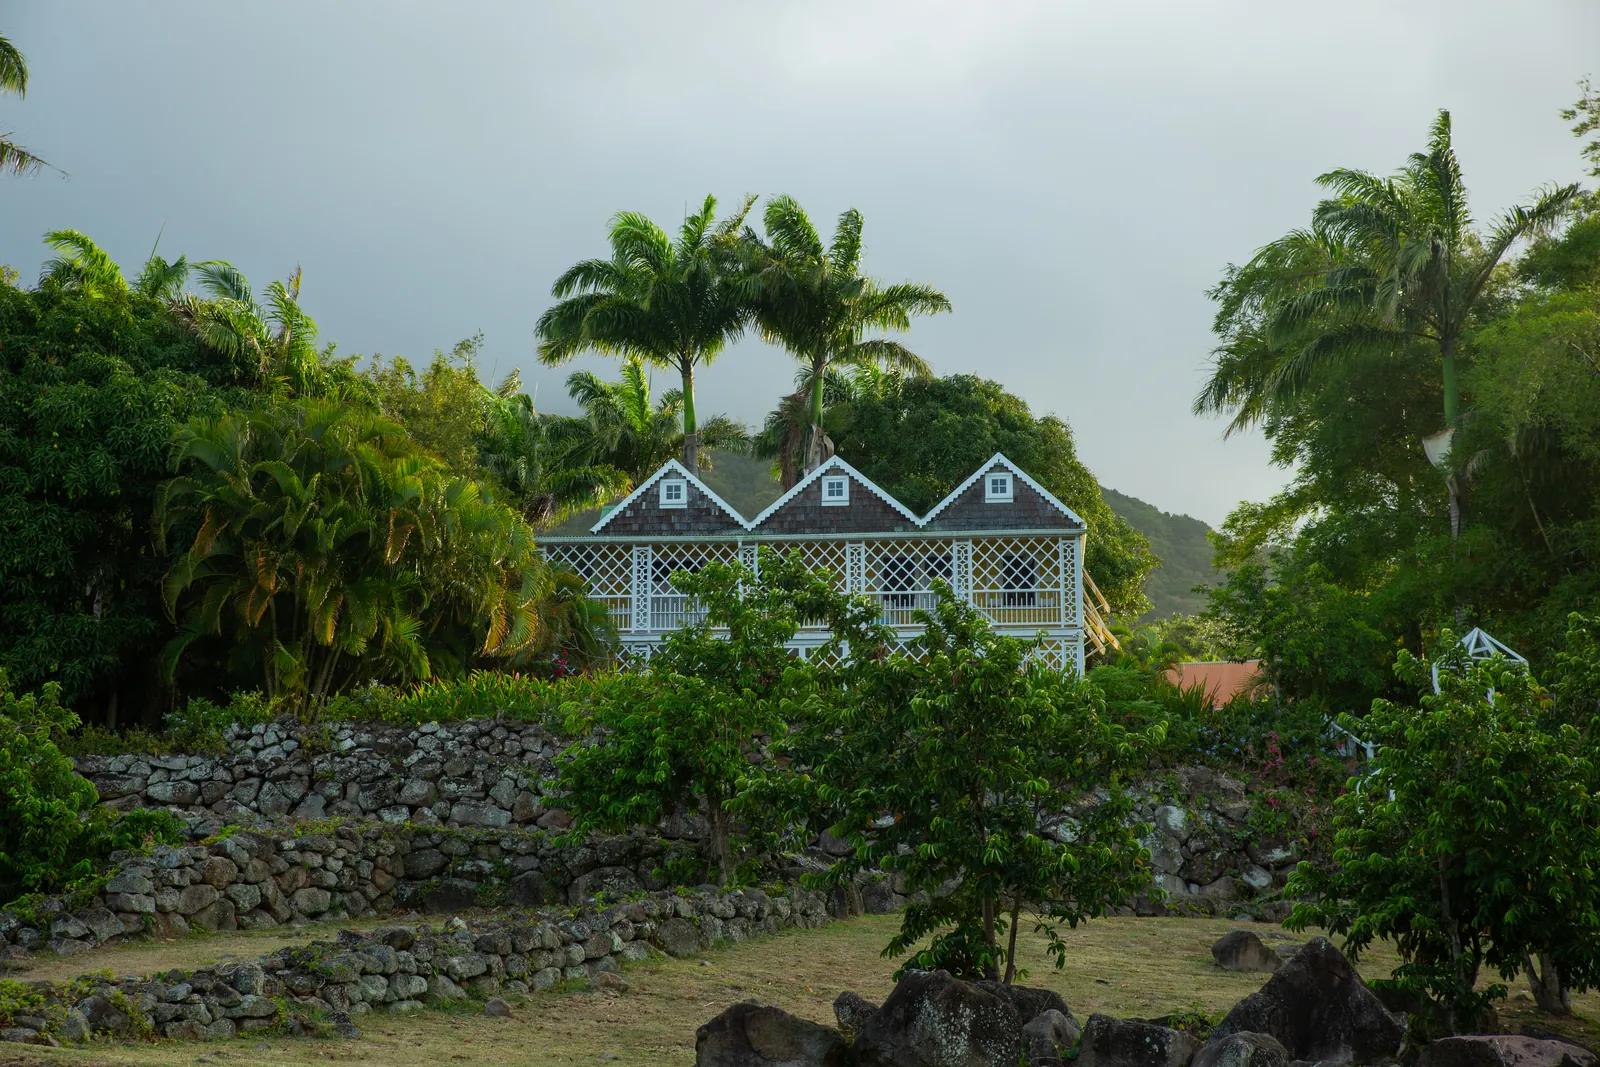
Dating from the late seventeenth century, around 1700, the Great House is still the living centre of Hermitage.
The setting
A House on the Hillside
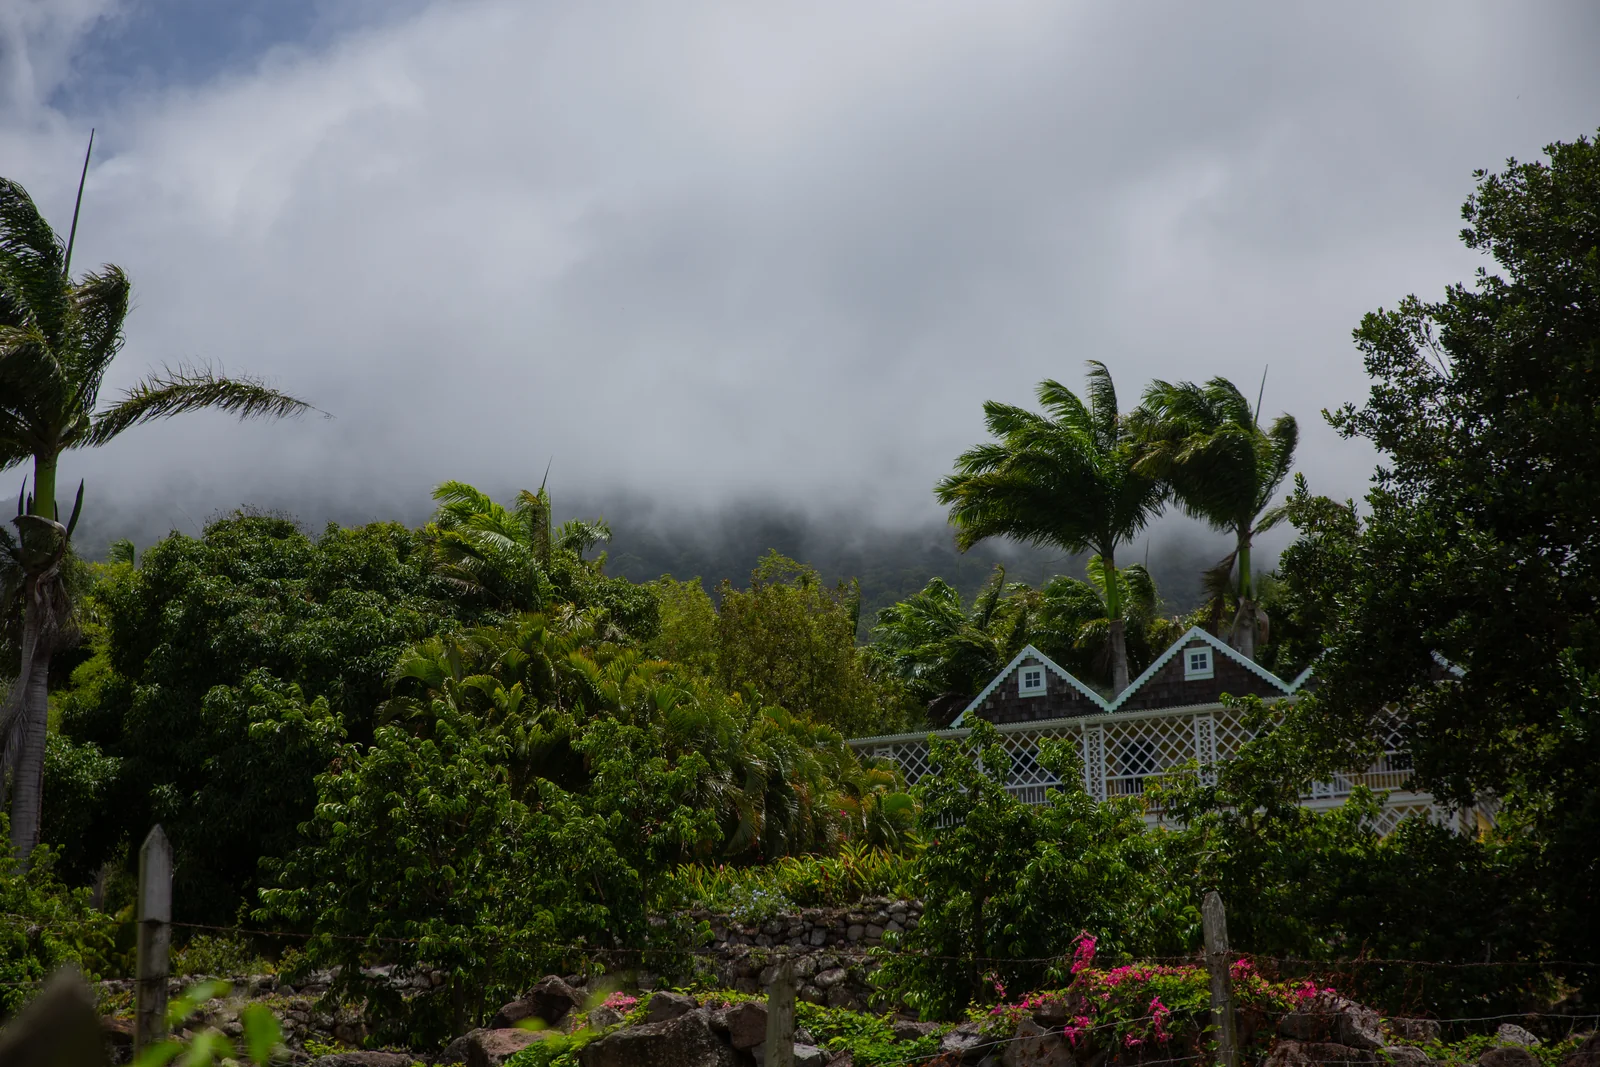
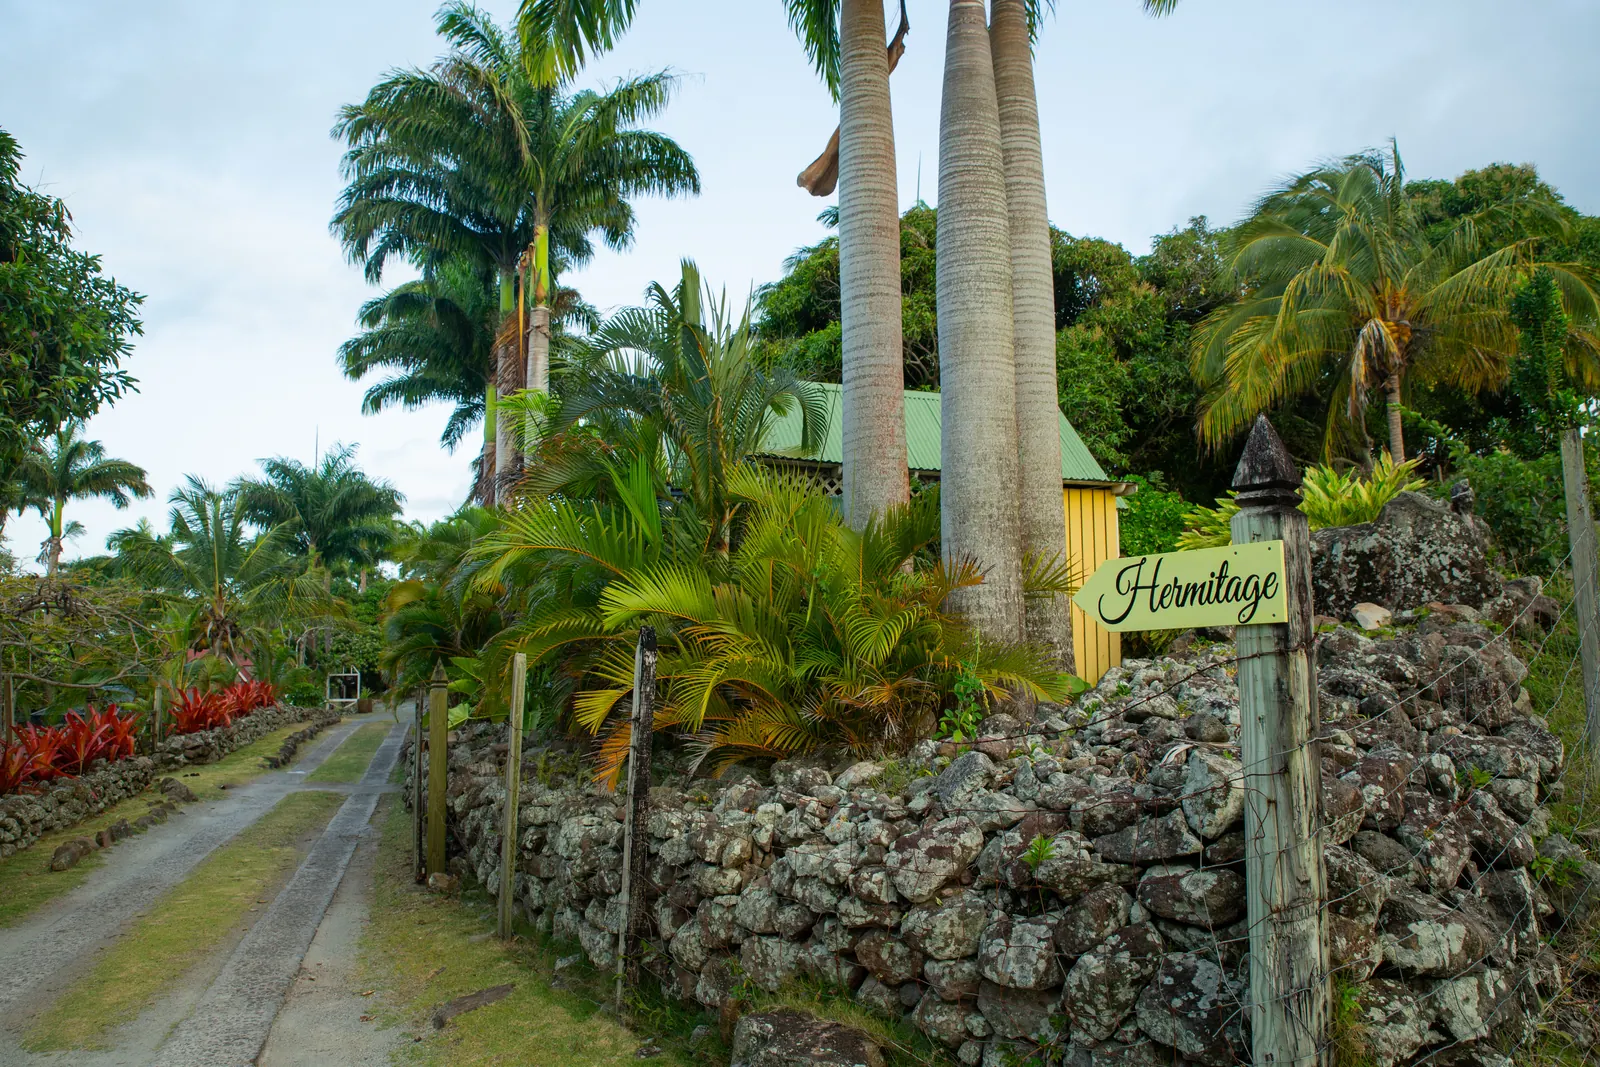
Hermitage stands about 800 feet above the sea, on the slopes below the island’s rainforest-covered mountain, on the boundary between the parishes of Gingerland and St John Figtree. The ground here is stony and terraced, held in place by dry-stone walls that still run through the gardens and along the lanes.
Built as a Farmhouse
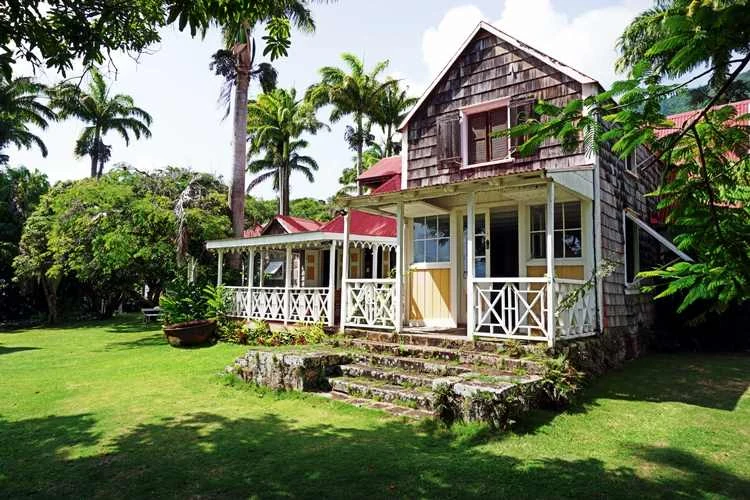
The Great House at the centre of the property dates from the late seventeenth century, around 1700. Research associated with the University of Southampton’s Nevis Heritage Project dates this earthfast timber house to that period. It went up as a farmhouse, before the age of the large sugar estates.
For most of its life it was simply a house rather than an inn. The rooms, cottages, villas and gardens that make up Hermitage today all came later, and came slowly.
How the Great House Was Built
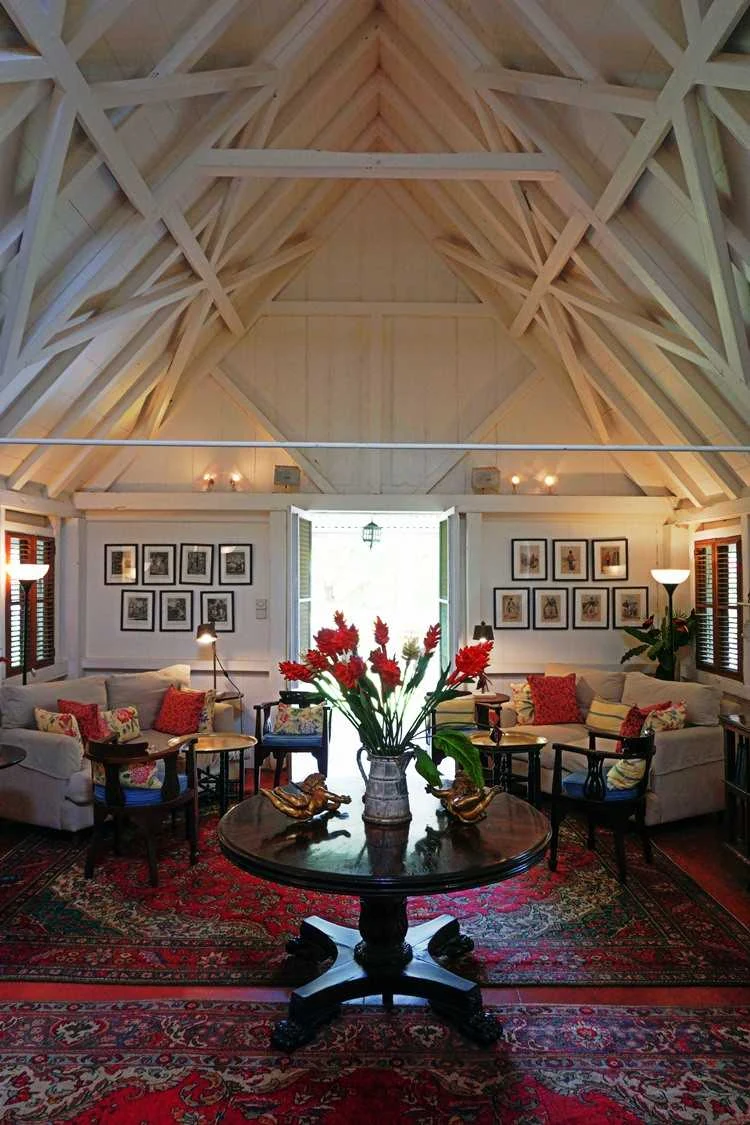
What has kept the house standing is the way it was put together. The frame is joined by mortise and tenon — each timber cut to slot into the next — with every joint secured by wooden pegs rather than nails. Much of that frame is lignum vitae, an exceptionally dense timber cut from Nevis trees that no longer grow on the island.
The plan is compact: under 2,000 square feet in all, with the rooms arranged in a cross aligned broadly to the points of the compass, and a steep shingled roof above them. The strength of the pegged joints, the pitch of that roof and the hardness of the timber are the three things usually credited for the building’s long life.
None of it is showy. The exposed roof structure makes the house’s construction unusually easy to read: a practical timber building that has been asked to do its job for more than three centuries, and has gone on doing it.
Timeline
A Timeline of the Property
Approximate periods are left approximate. Where the record gives a year, the year is given.
Late seventeenth century, around 1700 — The construction period of the Great House, as dated by research associated with the University of Southampton’s Nevis Heritage Project.
The Pemberton period — The land is associated with the Pemberton family, who came from England and farmed this hillside long before the property took its present shape.
1948 — Ownership passes to the Maynard family of Nevis.
1971 — The Lupinacci family, from Bucks County, Pennsylvania, acquire Hermitage.
1970s onward — The Great House and four guest rooms grow, one building at a time, into the collection of rooms, cottages, villas, gardens and places to gather that stands today.
1984 — Jack Berthelot records his architectural assessment of the Great House.
Today — Hermitage is a family home and a working hotel, three generations on.
The buildings
The Houses That Joined the Story
The buildings around the Great House are the clearest record of how Hermitage grew. Some were put up here in the traditional gingerbread manner of Nevisian chattel houses — timber-framed, shingled and trimmed with white fretwork. Others were not built here at all. Pasture House arrived on the back of a Bedford flatbed truck from the pasture where it had been standing; timber houses in the Caribbean were made to be taken apart, moved and raised again elsewhere, and Pasture House is that practical tradition still in evidence.
Other names record decisions rather than journeys. The Blue House was built as a replica of a colonial West Indian house that no longer exists, so the type survives here although the original does not. Goosepen is named for the geese once kept there, the White House for a disagreement in the family about what colour it ought to be, and the Pink House was among the earliest of the cottages.
Read together they are not one architectural statement but a record of what was needed, and when — the same timber frame and shingled skin adapted over a long period to different sites, sizes and households. Several of them now make up the accommodation known as the gingerbread cottages.
Preserved by Use
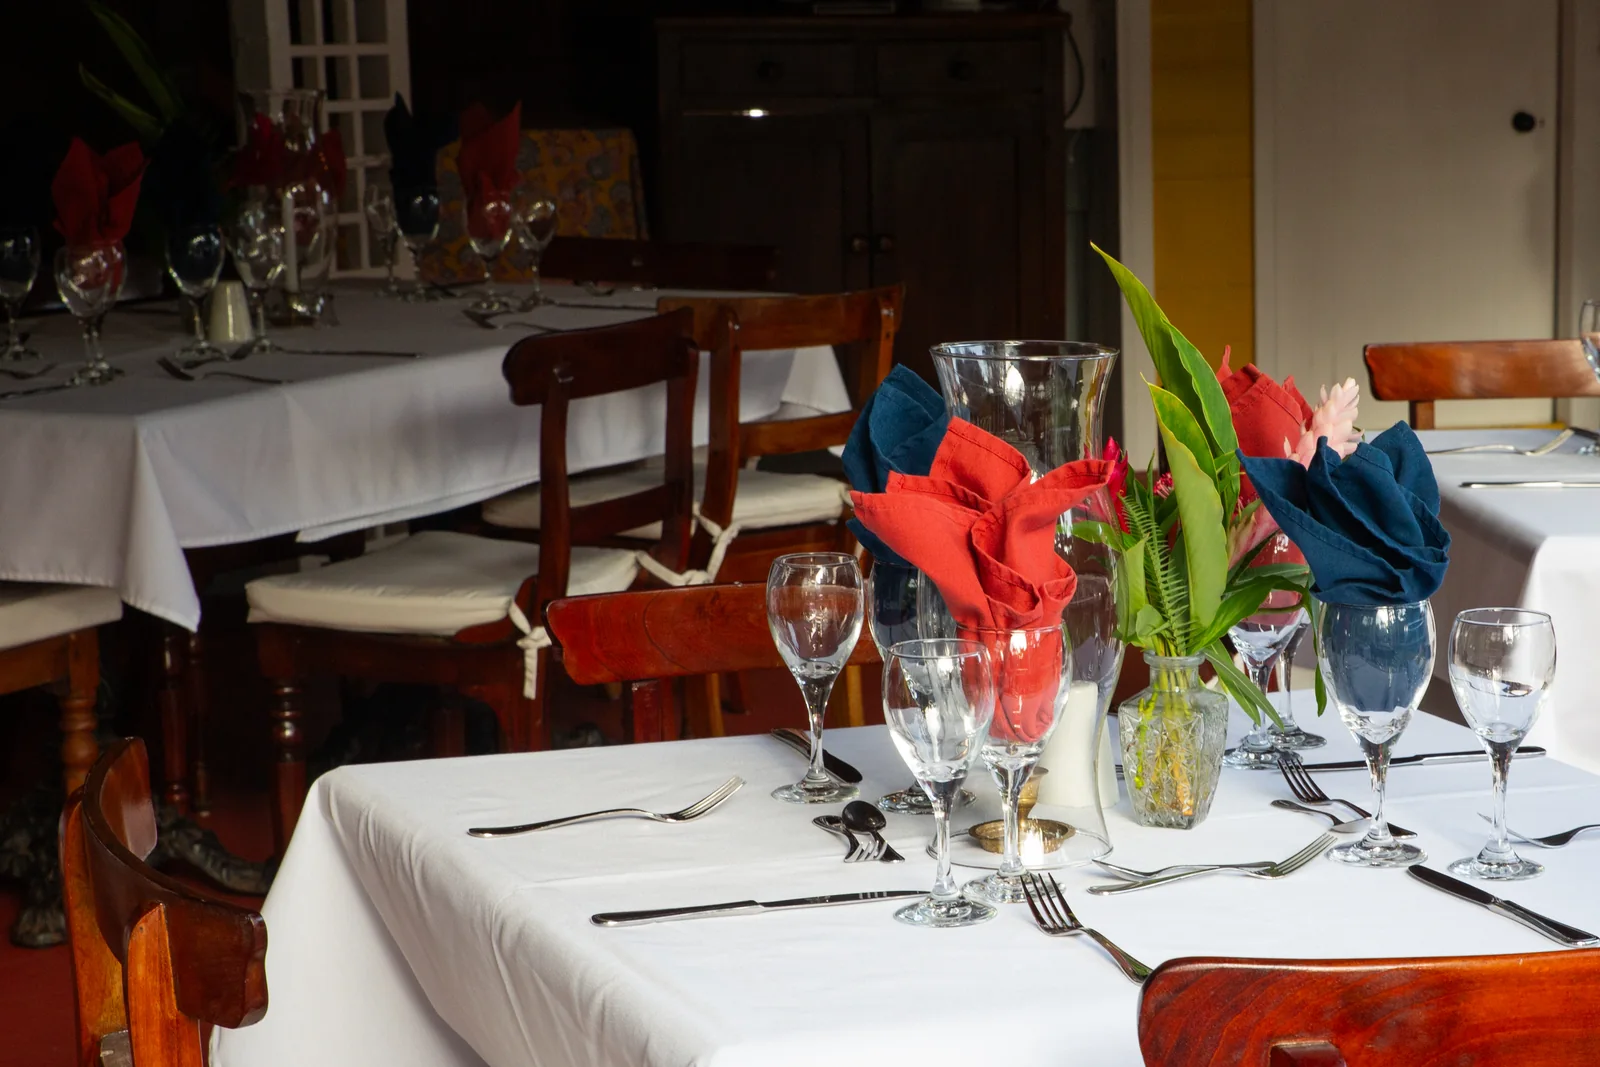
Hermitage has never been taken out of service in order to be preserved. The library and sitting rooms are where afternoon tea and evening drinks happen, the wraparound veranda is the dining room, and the rooms above are lived in.
Repairs here have been made because a building was in use, not because a conservation plan called for them — and that is much of the reason so much of the fabric survives. Occupied timber buildings get their roofs mended and their shingles replaced; empty ones do not.
The houses have weathered the island’s storms, and it is that ordinary, continuous attention rather than any single restoration that has carried them through. Hermitage is a working hotel and a family home, not a museum.
The assessment
A Note on the Oldest Wooden House
The Great House is regarded as the oldest surviving wooden house in the Caribbean. That view was set down in 1984 by Jack Berthelot, co-author of the influential book Caribbean Style, after years spent studying historic buildings across the region.
We record that as what it is: his documented assessment, and the strongest claim made for the house on the basis of a comparative survey. There is no register of Caribbean timber buildings against which the claim could be tested.
What can be said plainly is that the Great House is very old, that it was built to last, and that it is still standing and still in daily use.
Continue the story
Where the Story Goes Next
The family side of this — three generations, and the way a home turned into a hotel — is told on the About page. Recollections from family and guests are gathered in Postcards from Hermitage.